Description
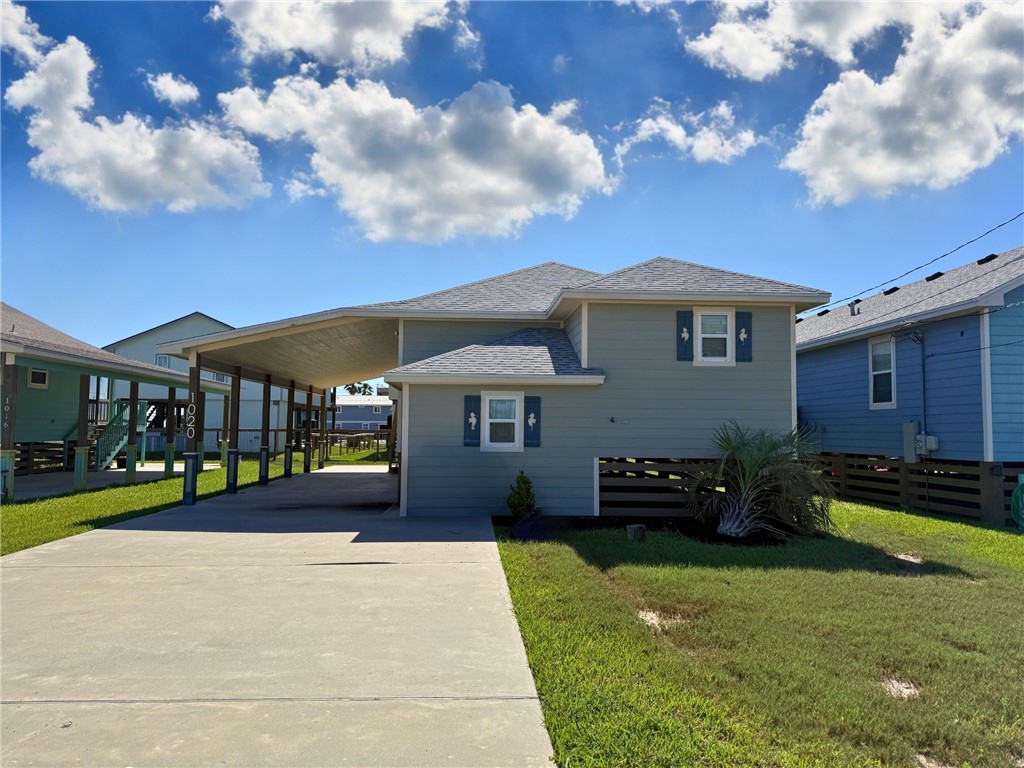
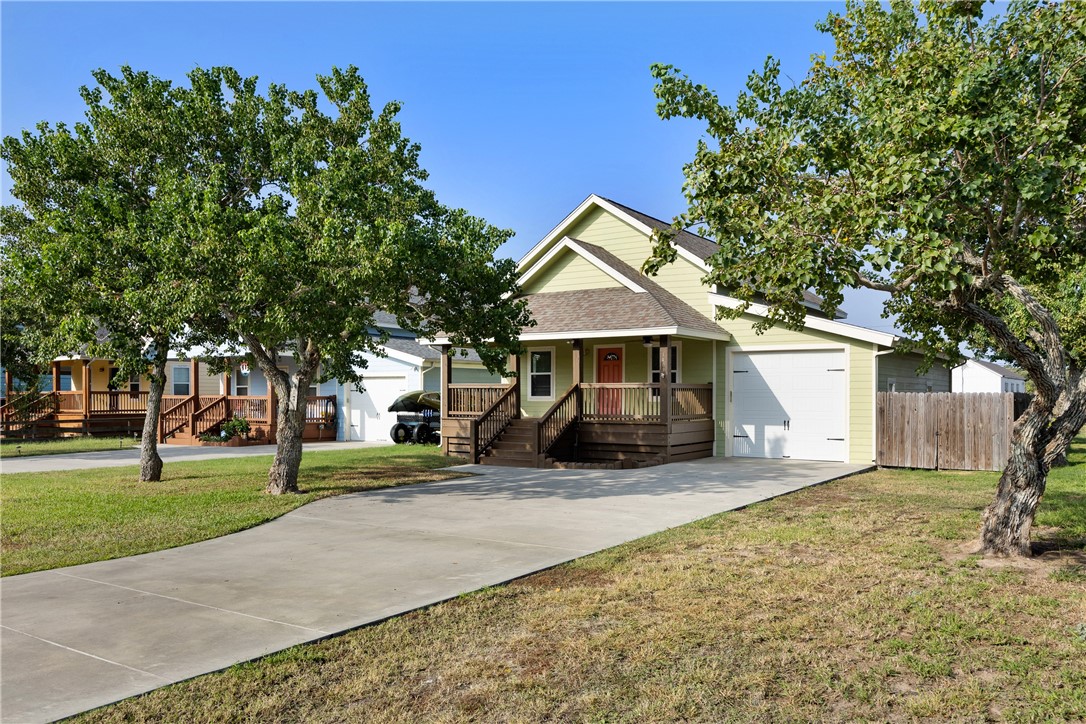
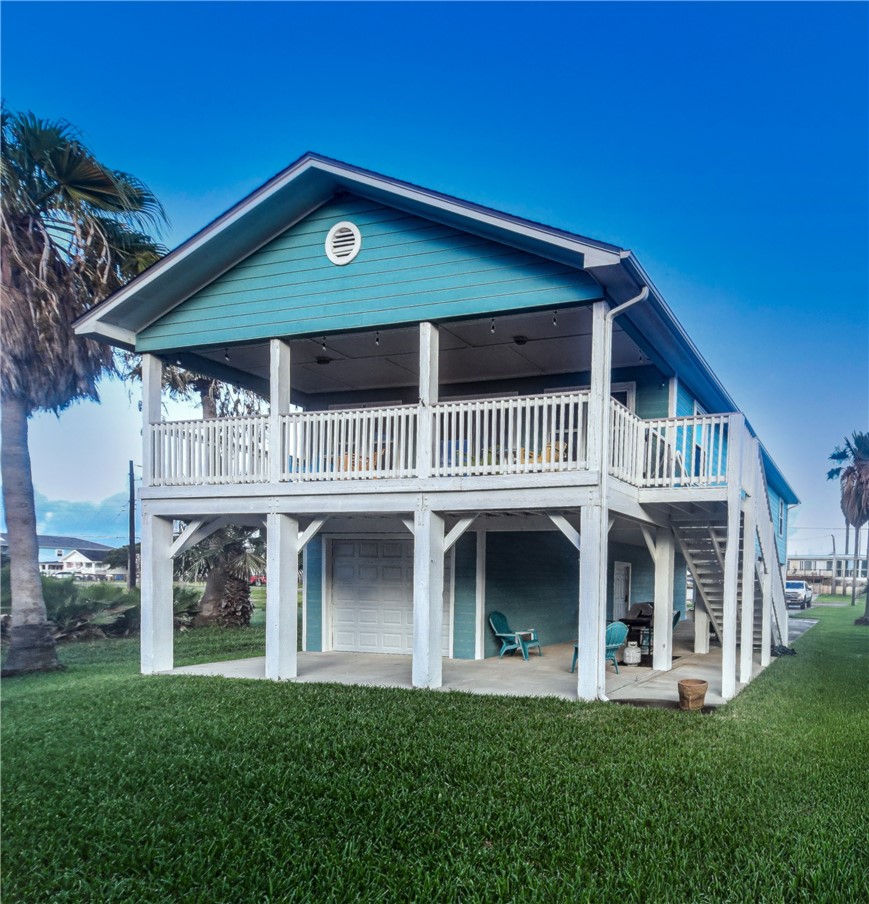
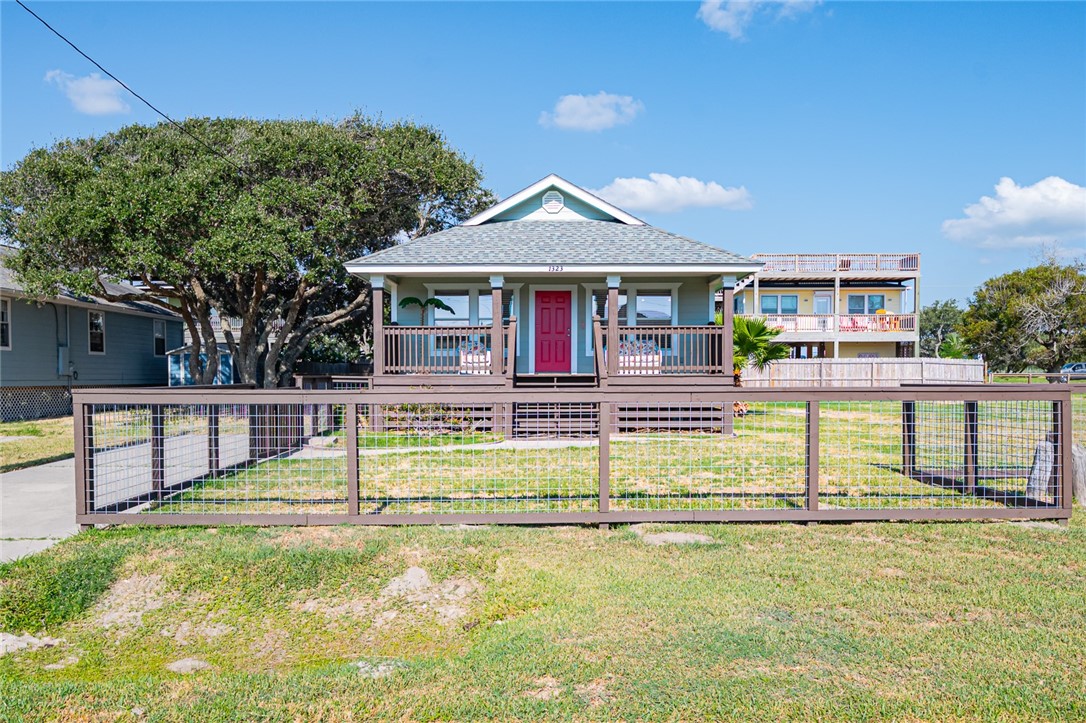
Coastal living meets modern design in this beautifully crafted new construction home in Rockport! Designed with effortless entertaining and relaxed coastal living in mind, this home features an open-concept floor plan, soaring ceilings in the living room, abundant natural light, and thoughtfully selected finishes throughout. At the heart of the home, the kitchen makes a statement with a stunning waterfall-edge island, spacious pantry, and brand-new stainless steel appliances, including the refrigerator, dishwasher, and stove. The primary suite offers a peaceful retreat with raised ceilings, a generous walk-in closet with built-in storage, and a stylish barn door leading to the ensuite bath. The spa-inspired bathroom features gorgeous marbled tile, a walk-in shower, floating vanity, and additional built-in storage. One of the secondary bedrooms also features raised ceilings, while the additional full bath offers built-in shelving, a trendy rattan-style vanity, and beautifully tiled bathtub surround. Beyond the design, this home is built for comfort and coastal living with a fenced yard, a durable metal roof, tankless water heater, spray-foam insulation, irrigation system, utility shed, Andersen windows, and windstorm engineering rated to withstand winds up to 150 mph. Off-street parking accommodates up to four vehicles, and the home includes a 10-year warranty for added peace of mind. Whether you're searching for a personal coastal getaway, a full-time residence, or a potential short-term/vacation rental, this home offers an incredible opportunity in one of the Coastal Bend's most beloved destinations. Just a short drive from downtown Rockport, you'll be close to local restaurants, galleries, shopping, the marina, and everything that makes Rockport such a sought-after coastal escape. Come experience modern coastal living at its best!
Details
| MLS # | 480556 |
|---|---|
| Listing Type | For Sale |
| Style | House |
| Sub-Type | New Construction |
| Status | Active |
| Year | 2026 |
| Days On Site | 16 |
| Listing Provided By | Paradise Real Estate | Ariana Jones |
Features
| Bed(s) | 3 |
|---|---|
| Bath(s) | 2 Total |
| SQ Feet | 1,280 |
| Story(s) | 1 |
| Acreage | 0.15 |
Exterior
| Lot Features | Subdivided |
|---|
Parking
| Garage Yes / No | No |
|---|---|
| Parking Features | Front Entry |
Location
| Community Features | Short Term Rental Allowed |
|---|
Area Information
| State | TX |
|---|---|
| County | Aransas |
| City | Rockport |
| Zip Code | 78382 |
| Community Name | S5515 SIMON OAKS |
| Listing VS Median (in S5515 SIMON OAKS) | |
Price: $325,000 low | high Med: $325,000 sqft: 1,280 low | high Med: 1,280 $ / sqft: $254 low | high Med: $254 On site: 16 low | high Med: 16 | |
Market Activity 78382
Request a showing
Request a showing
Contact
Learn More About This Property

| State | TX |
|---|---|
| County | Aransas |
| City | Rockport |
| Zip Code | 78382 |
| Community Name | S5515 SIMON OAKS |
| Listing VS Median (in S5515 SIMON OAKS) | |
Price: $325,000 low | high Med: $325,000 sqft: 1,280 low | high Med: 1,280 $ / sqft: $254 low | high Med: $254 On site: 16 low | high Med: 16 | |