 New Listing

Description
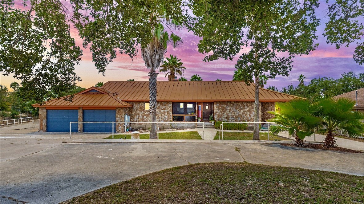
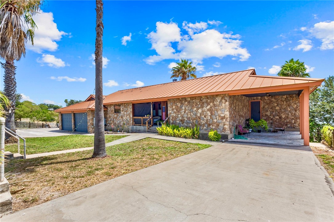
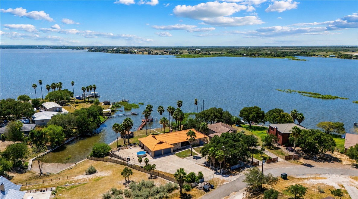
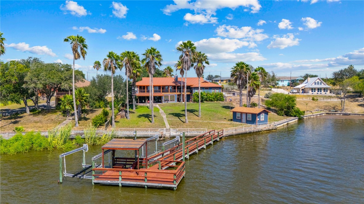
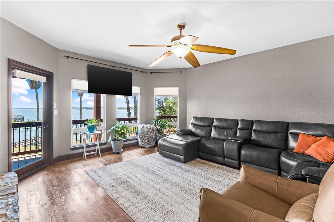
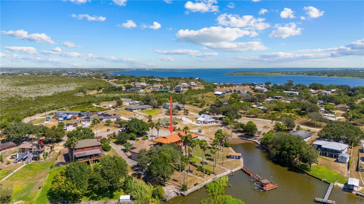
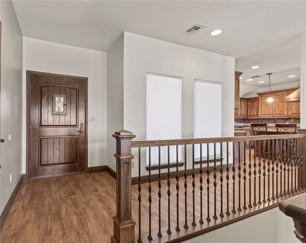
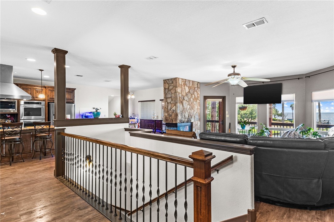
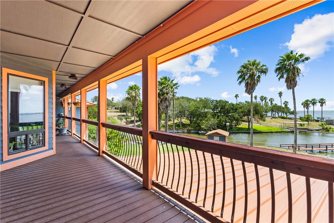
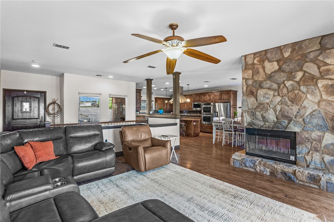
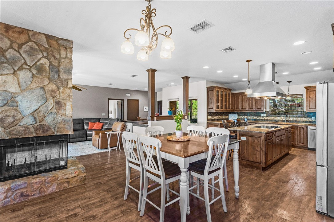
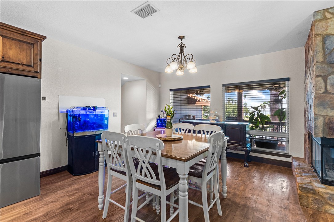
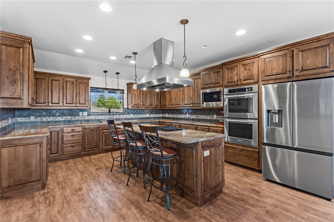
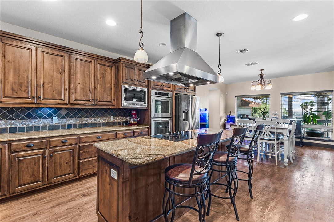
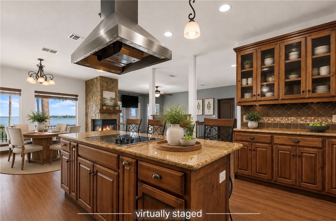
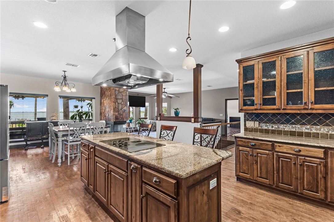
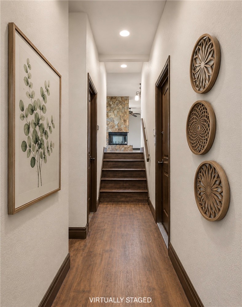
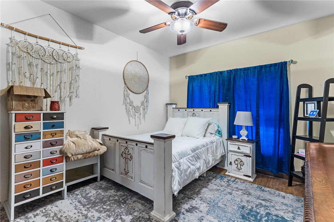
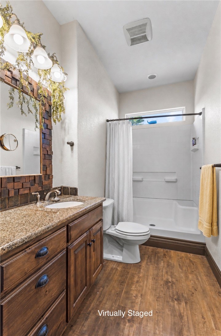
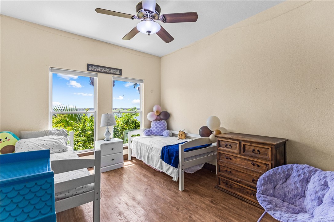
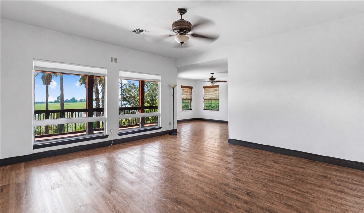

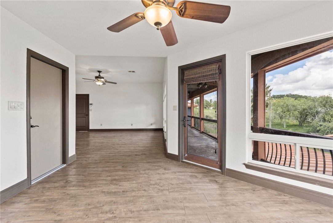
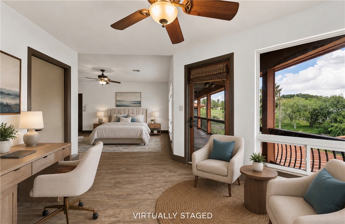
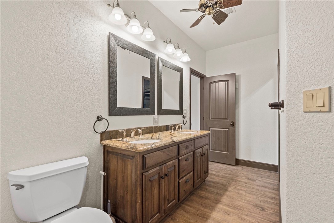
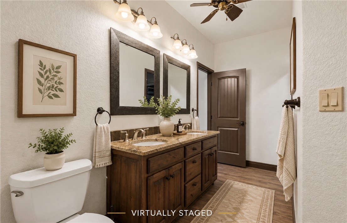
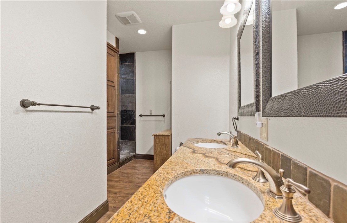
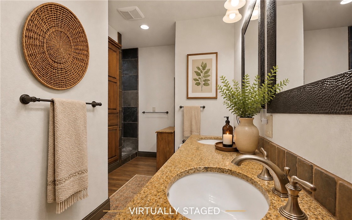
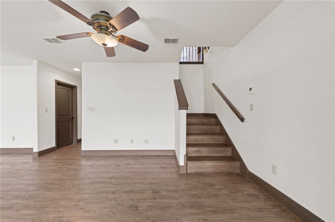
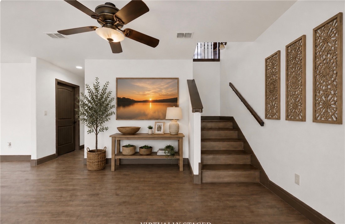
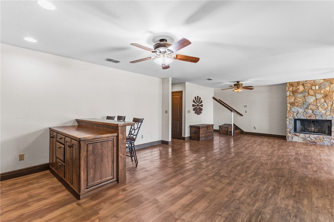
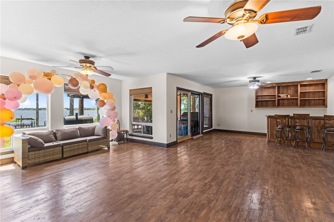
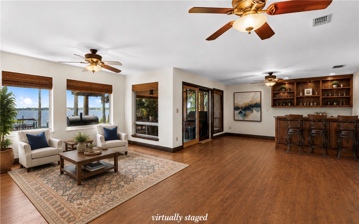
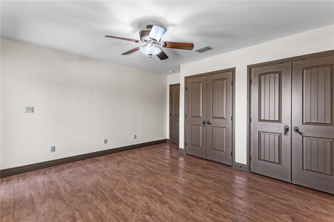
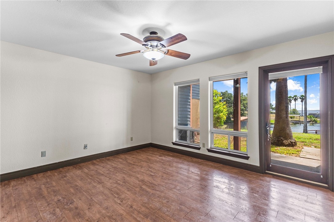
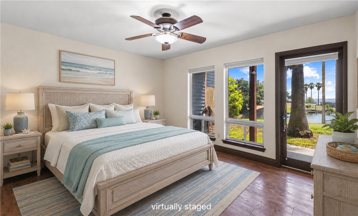
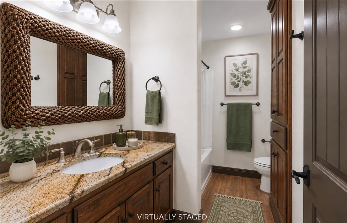
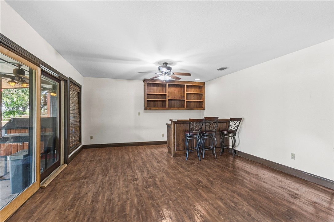
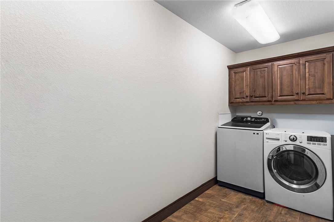
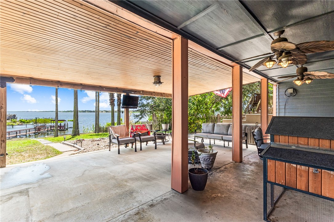
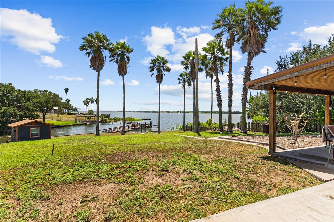
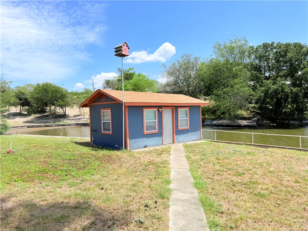
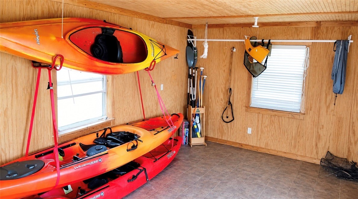
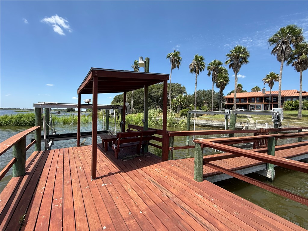
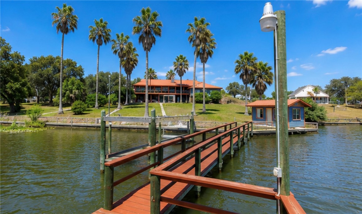
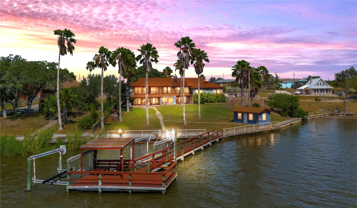
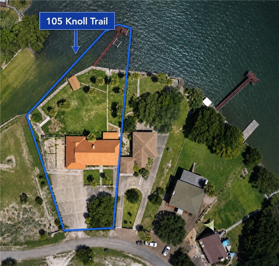
ONE-OF-A-KIND LAKEFRONT LIVING! Offering approximately 3,868 sq. ft. in a spacious split-level design, this unique waterfront home combines comfortable country living with incredible lake views and room to entertain. Enjoy direct lake access from your private fishing pier with electric boat and jet ski lifts, or simply relax on the large covered balcony overlooking the expansive backyard and water. With lake views from nearly every room, the setting is truly something special. Inside, the heart of the home is the large gourmet kitchen featuring granite countertops, custom cabinetry, high-end stainless appliances, double ovens, smooth cooktop, oversized island and breakfast bar. A distinctive three-way fireplace can be enjoyed from the kitchen, dining and living areas. The oversized primary suite feels like its own retreat with a separate sitting/office area, large walk-in closet and spacious bath featuring a slate walk-in shower. Vinyl plank flooring, double-pane windows and a metal roof are among the home’s many additional features. Downstairs offers even more flexibility with a large living/game room with fireplace, dry bar, bedrooms, full bath, utility room and multipurpose space ideal for an office, hobbies or guests. Outside, there’s room for just about everything: a 700+ sq. ft. garage, air-conditioned workshop/storage shed, additional carport, dual driveways, extensive concrete parking and RV parking with a 50-amp connection. A generator hookup adds another practical touch. Multiple patios, a covered balcony and the huge waterfront backyard provide plenty of space to entertain, fish, launch the boat or simply sit back and enjoy the view. Split-level living. Private pier. Boat & jet ski lifts. RV accommodations. Incredible lake views. Nearly 3,900 sq. ft. of space. This is lake living on a whole different level. ***Assumable 3.35% VA loan
Details
| MLS # | 480986 |
|---|---|
| Listing Type | For Sale |
| Style | House |
| Sub-Type | Resale |
| Status | Active |
| Year | 2009 |
| Days On Site | 2 |
| Listing Provided By | Corpus Christi Realty Group | Jacqueline O'Neill |
Features
| Bed(s) | 5 |
|---|---|
| Bath(s) | 3 Total |
| SQ Feet | 3,880 |
| Garage | 2 |
| Story(s) | 1 |
| Acreage | 0.80 |
| Water Front | Yes |
| Property View | Yes |
Parking
| Garage Yes / No | Yes |
|---|---|
| Parking Features | Front Entry, Garage, Rv Access Parking |
Location
| Community Features | Short Term Rental Allowed |
|---|
Area Information
| State | TX |
|---|---|
| County | Jim Wells |
| City | Sandia |
| Zip Code | 78383 |
| Community Name | Pernitas Point |
| Listing VS Median (in Pernitas Point) | |
Price: $759,000 low | high Med: $759,000 sqft: 3,880 low | high Med: 3,880 $ / sqft: $196 low | high Med: $196 On site: 2 low | high Med: 2 | |
Market Activity 78383
Request a showing
Request a showing
Contact
Learn More About This Property

| State | TX |
|---|---|
| County | Jim Wells |
| City | Sandia |
| Zip Code | 78383 |
| Community Name | Pernitas Point |
| Listing VS Median (in Pernitas Point) | |
Price: $759,000 low | high Med: $759,000 sqft: 3,880 low | high Med: 3,880 $ / sqft: $196 low | high Med: $196 On site: 2 low | high Med: 2 | |
 | $263,000147 Trail RidgeSandia, TX 78383 |
