00 Fm 624 & Cr 348
About this property
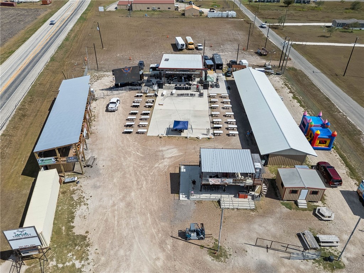
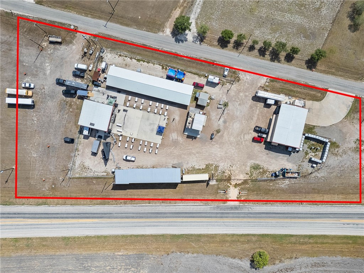
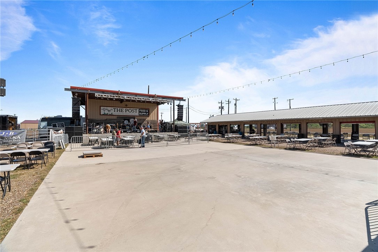
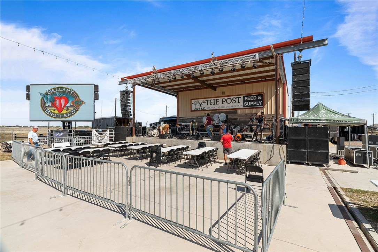
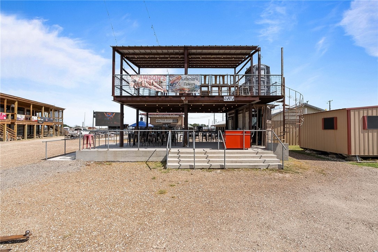
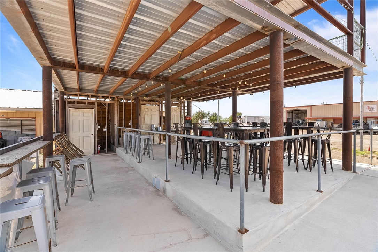
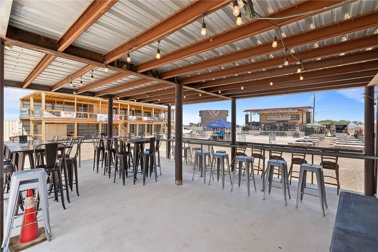
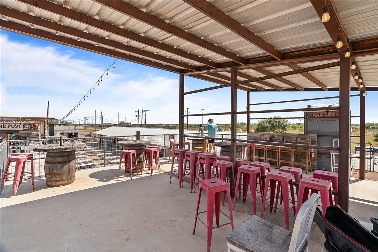
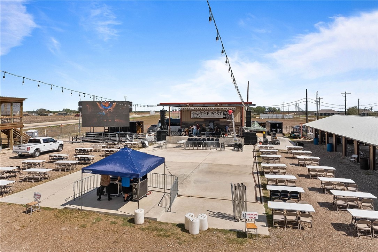
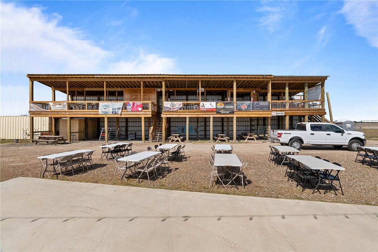
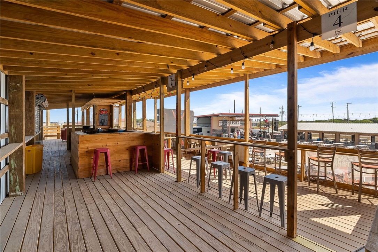
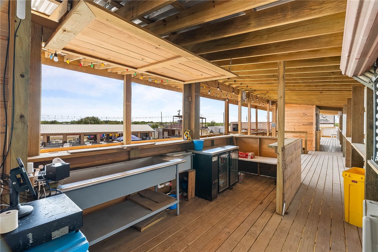
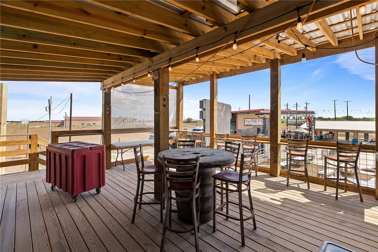
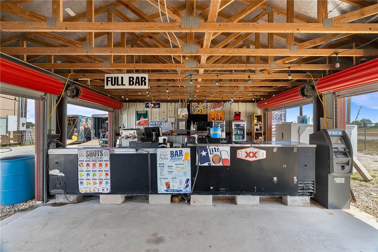
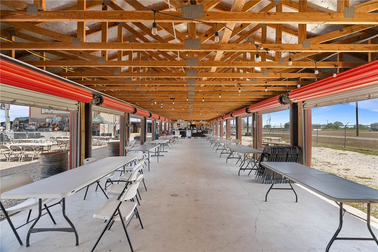
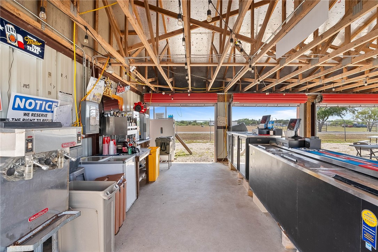
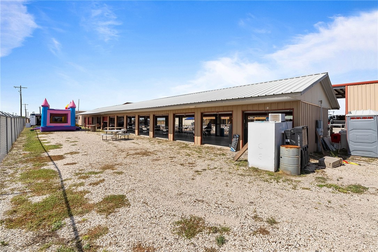
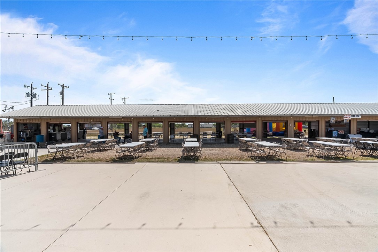
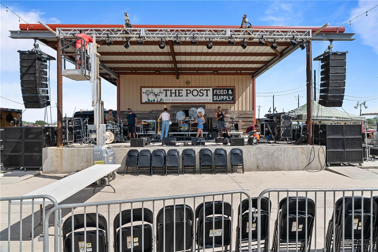
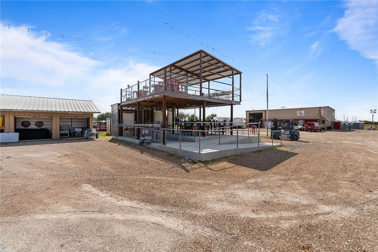
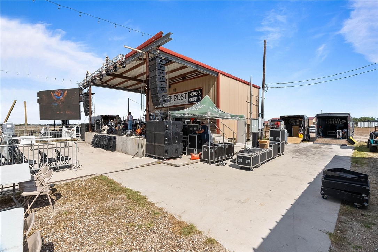
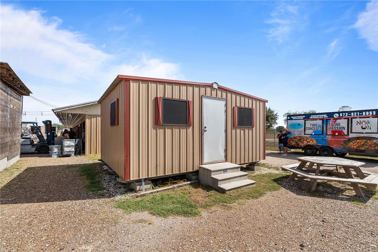
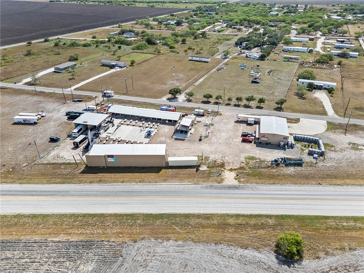
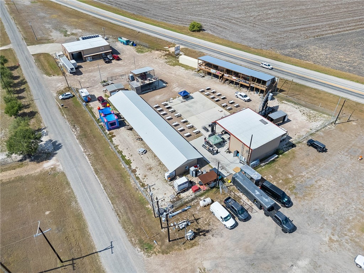
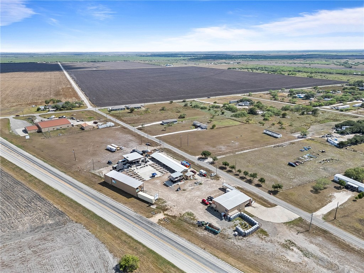
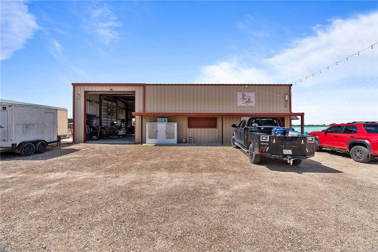
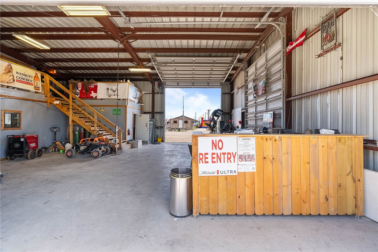
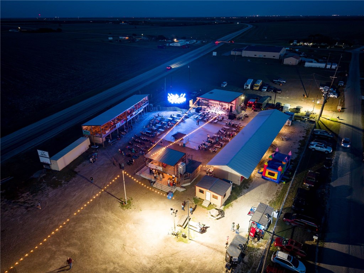
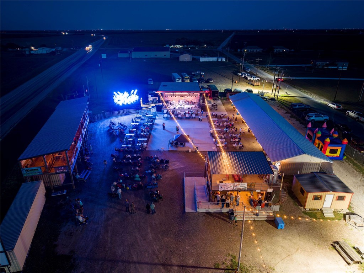
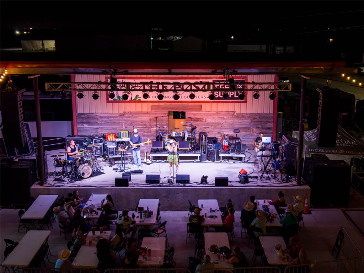
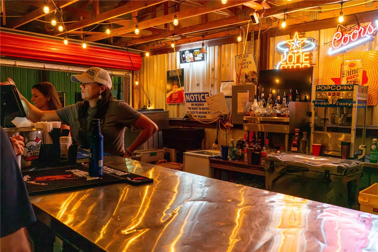
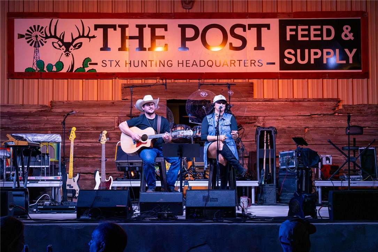
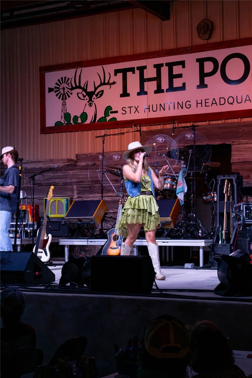
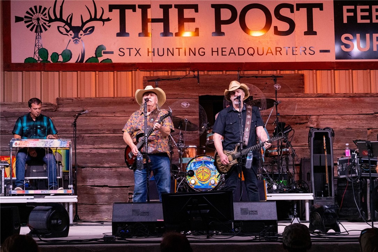
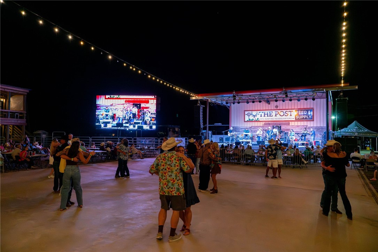
3.5 acres of prime corner intersection, dual frontage commercial property. Located on FM 624 with a traffic count of over 7500 cars a day. Currently operated as a wildly successful live music venue locally known as The Post OG! At this venue this site has hosted crowds exceeding 3500 people. The centerpiece of the site is a 40x60 metal building. Originally built out as a combination of office, retail and warehouse space. It has been a feed store and a gun store. A second 240 sq ft upstairs office is heated and cooled as well. Over 600 sq ft of flat storage over the build out below. Multiple support structures on site. Currently used as a dance floor, a 46x80 concrete slab poured with a future conversion in mind. It is 10" thick, heavily reinforced to be a building pad. This slab adjoins the "stage" which is actually perfectly configured as a loading dock. 3 phase power here. A 26-unit 20x130 storage building was reconfigured into a seating area for concerts. It would not take much to revert this space back into storage units. A similar larger 100x20 structure is across the property from this one. designed as a 2-story VIP seating area with bar and bathrooms and a half-constructed shop. Location, flexible structures, concrete and electricity everywhere, signage and security fencing....so many features converge making this proeprty flexible for so many possibilities.
Features and Additional Information
Presented By Coldwell Banker Island Escapes


Want to See More Listings in the Area?
Brokerage: United Country RE-Bluntzer RE