7601 Lacey Dr
About this property
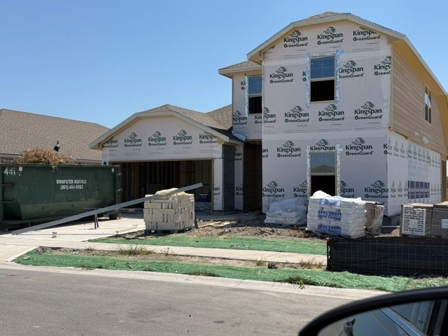
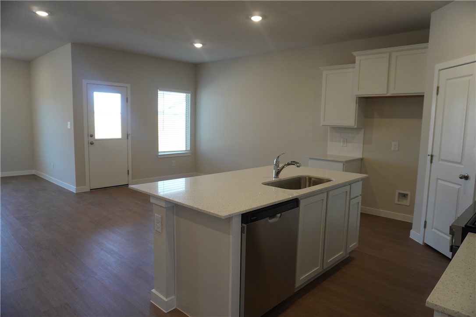
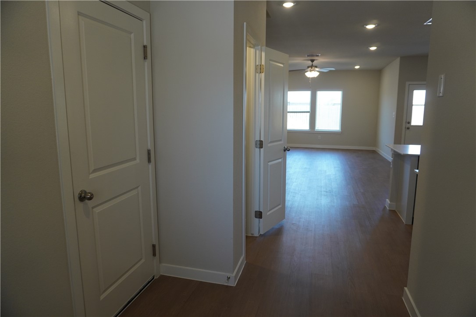
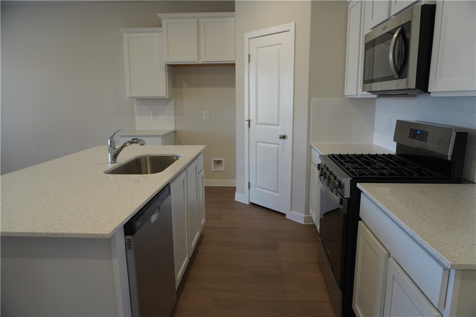
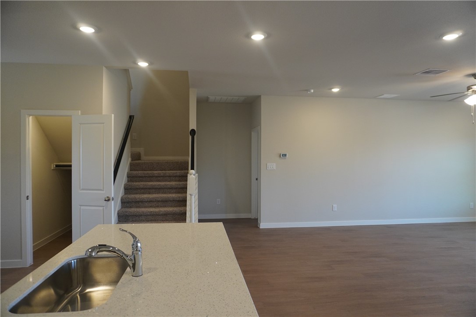
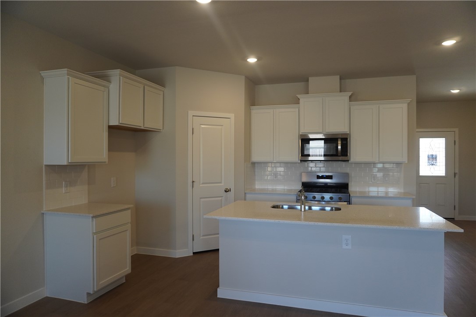
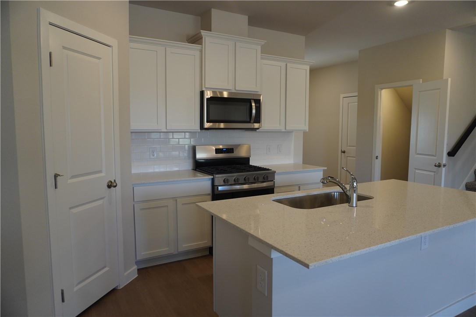
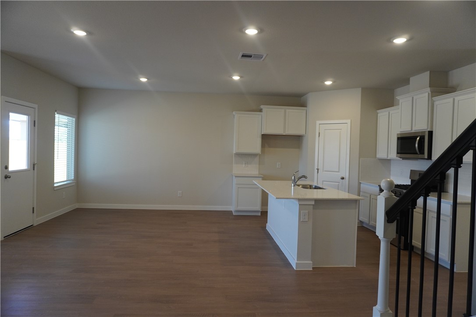
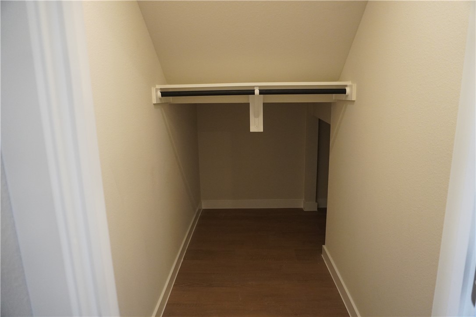
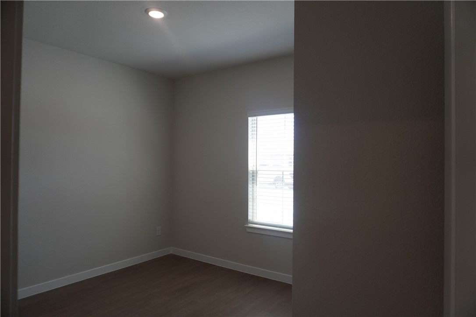
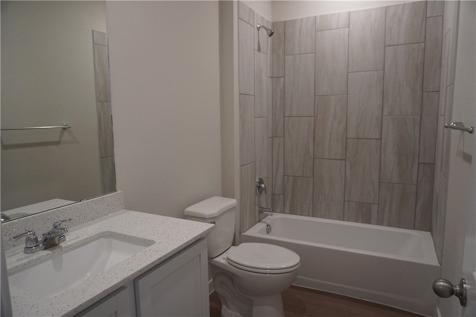
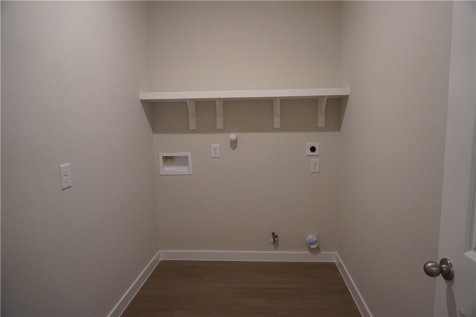
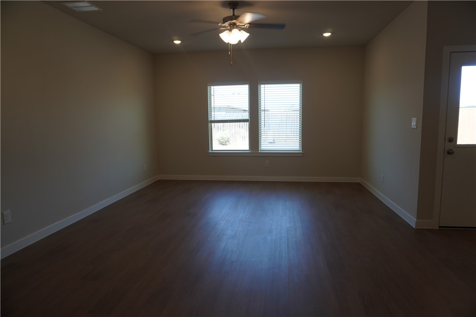
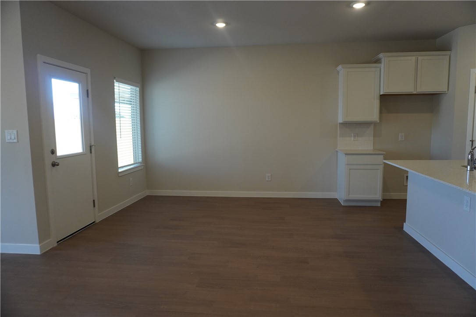
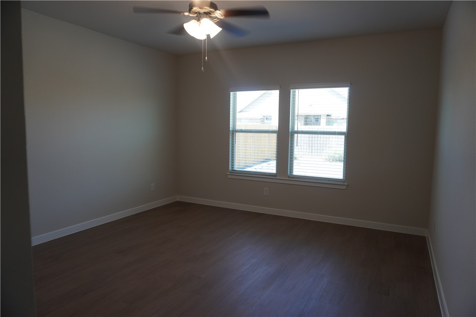
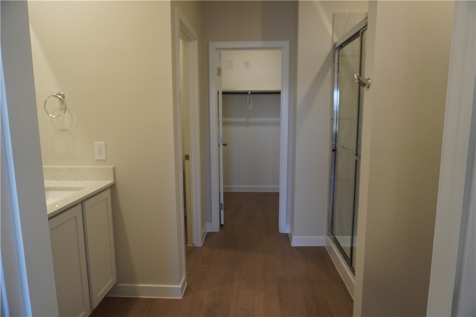
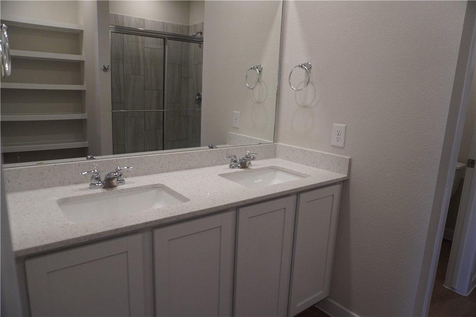
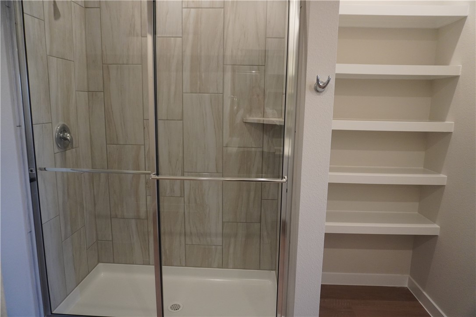
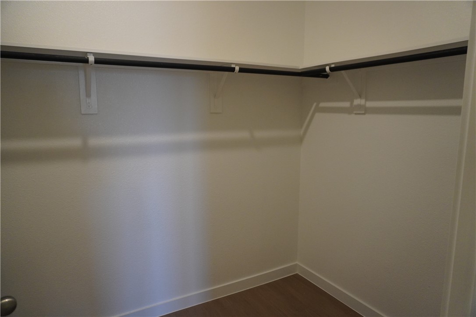
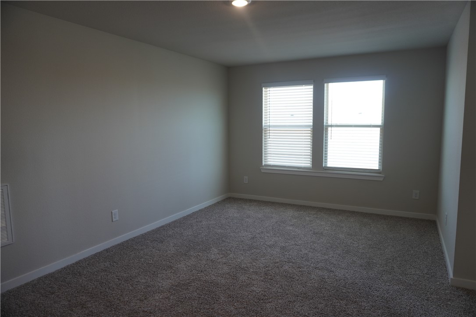
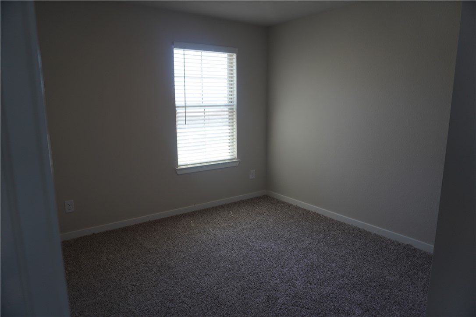
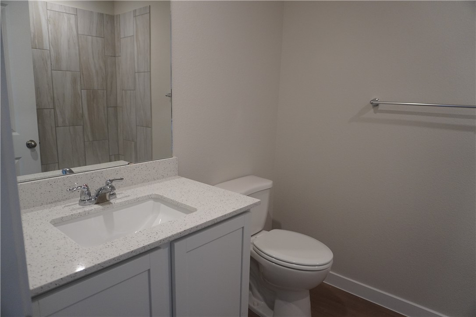
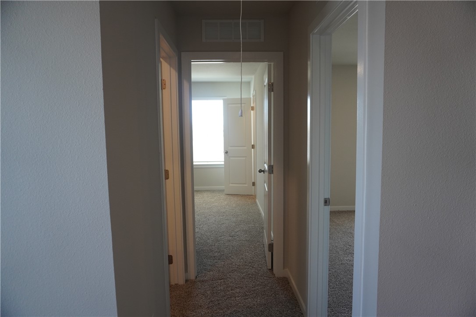
The Midland plan is a two-story, 3-sided brick, 4-bedroom, 3-bathroom home featuring approximately 2,170 square feet of living space. The entry opens to a first-floor guest bedroom and bath with a hall closet and a spacious laundry room. The kitchen includes a large central island with a beautiful stainless-steel sink, gorgeous quartz countertops, stainless-steel appliances including a gas range, and a generous corner pantry. The open-concept floor plan includes a spacious living room and dining area with two of the four bedrooms on the main floor. There is also plenty of extra storage space in the extra-large hall closet under the stairs. The main bedroom offers privacy along with an attractive bathroom with double sinks, a private water closet, walk-in shower, and generous walk-in closet. A capacious loft greets you at the top of the stairs and opens to two additional bedrooms and a third bath. The covered patio is located off the dining area and offers plenty of room to relax and enjoy your outdoor space. The 2-car garage is also finished and offers a convenient water shut-off, breaker box and highly efficient tankless gas water heater. You'll enjoy added security in your new DR Horton home with our Home is Connected features including a camera doorbell, Qolsys IQ panel, a smart lock and smart lighting. With D.R. Horton's simple buying process and ten-year limited warranty, there's no reason to wait. (Prices, plans, dimensions, specifications, features, incentives, and availability are subject to change without notice obligation.)
About this property
The Midland plan is a two-story, 3-sided brick, 4-bedroom, 3-bathroom home featuring approximately 2,170 square feet of living space. The entry opens to a first-floor guest bedroom and bath with a hall closet and a spacious laundry room. The kitchen includes a large central island with a beautiful stainless-steel sink, gorgeous quartz countertops, stainless-steel appliances including a gas range, and a generous corner pantry. The open-concept floor plan includes a spacious living room and dining area with two of the four bedrooms on the main floor. There is also plenty of extra storage space in the extra-large hall closet under the stairs. The main bedroom offers privacy along with an attractive bathroom with double sinks, a private water closet, walk-in shower, and generous walk-in closet. A capacious loft greets you at the top of the stairs and opens to two additional bedrooms and a third bath. The covered patio is located off the dining area and offers plenty of room to relax and enjoy your outdoor space. The 2-car garage is also finished and offers a convenient water shut-off, breaker box and highly efficient tankless gas water heater. You'll enjoy added security in your new DR Horton home with our Home is Connected features including a camera doorbell, Qolsys IQ panel, a smart lock and smart lighting. With D.R. Horton's simple buying process and ten-year limited warranty, there's no reason to wait. (Prices, plans, dimensions, specifications, features, incentives, and availability are subject to change without notice obligation.)
Features and Additional Information
Baths
Presented By Coldwell Banker Island Escapes


Area Information
| Nueces County | Rancho Vista Sub
Schools in the Area
-
turned_in
Elementary School
-
turned_in
Middle School
-
turned_in
High School
Want to See More Listings in the Area?
Brokerage: Mirabal Montalvo & Associates