5310 Saint Andrews Dr
About this property
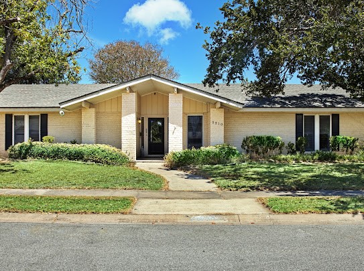
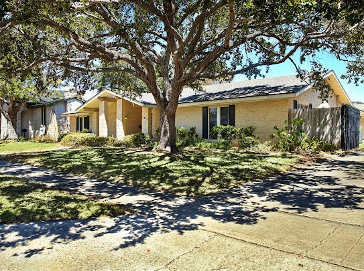
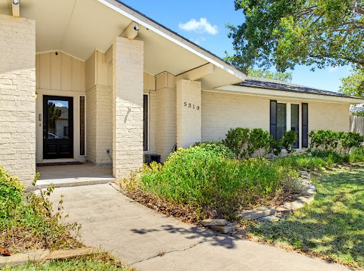
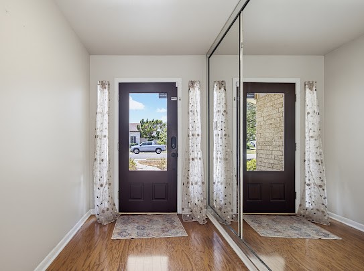
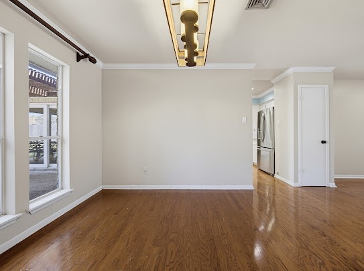
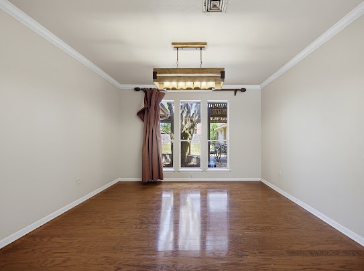
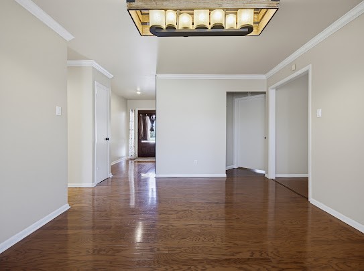
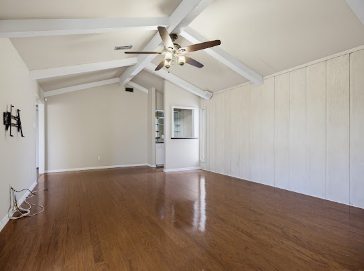
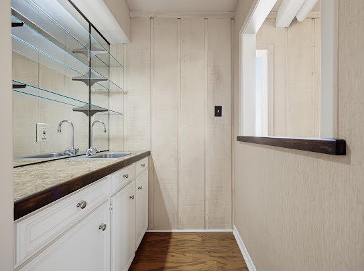
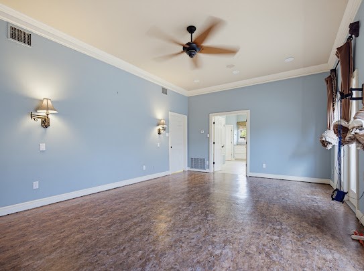
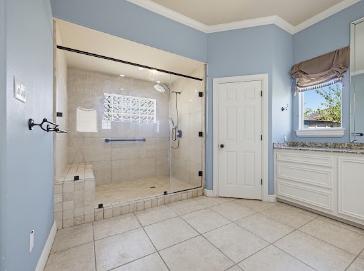
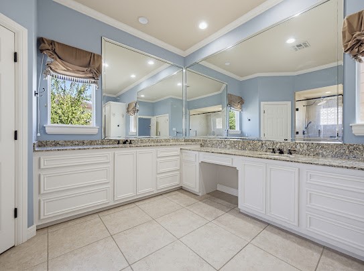
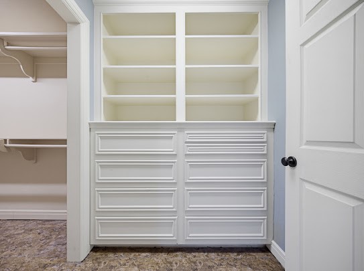
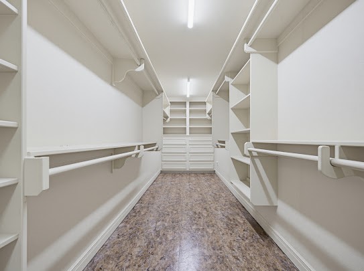
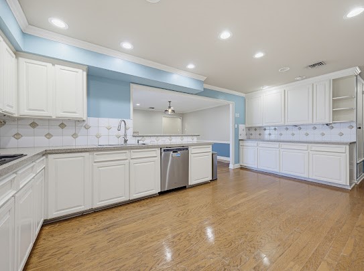
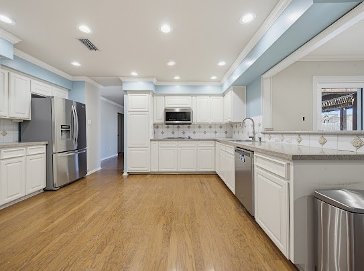
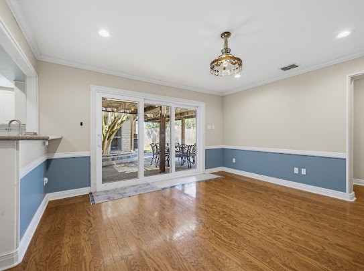
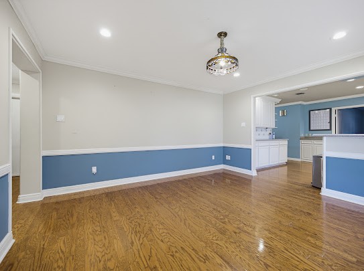
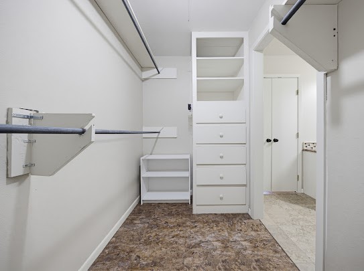
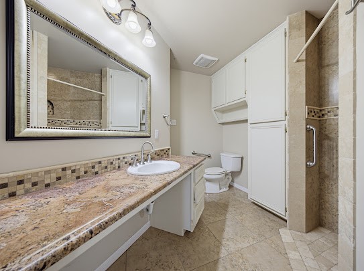
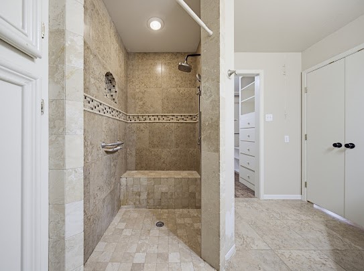
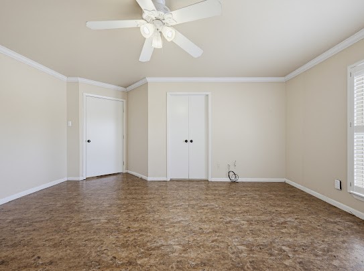
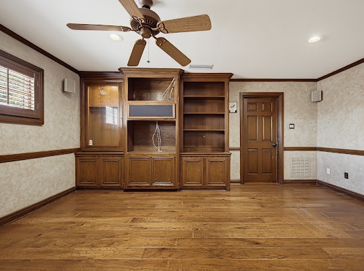
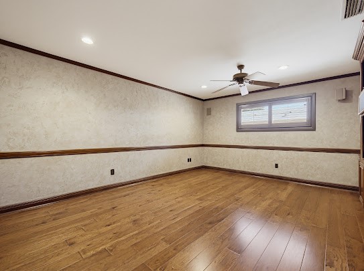
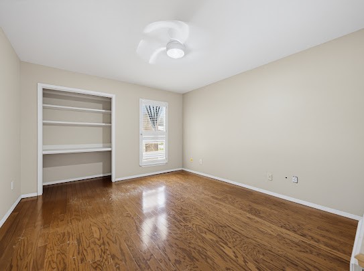
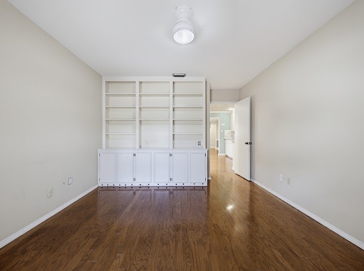
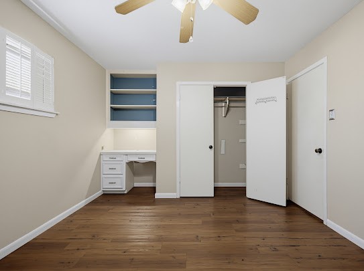
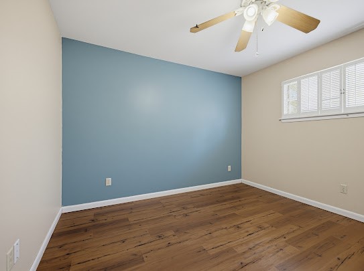
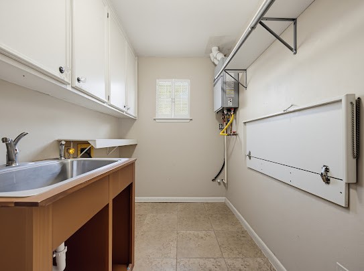
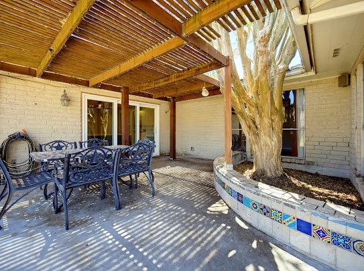
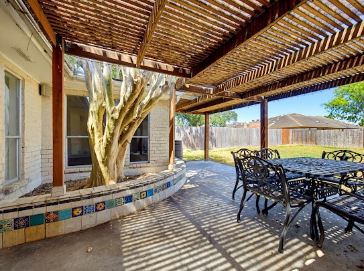
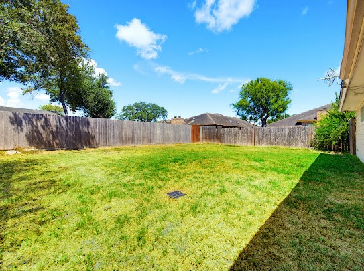
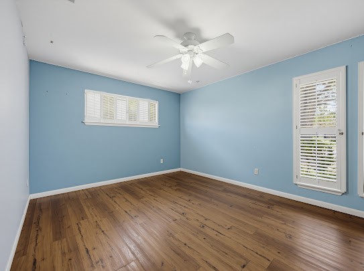
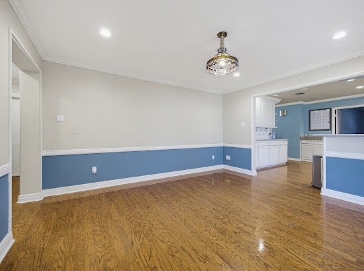
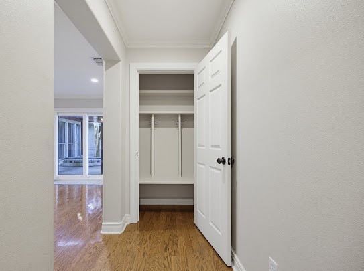
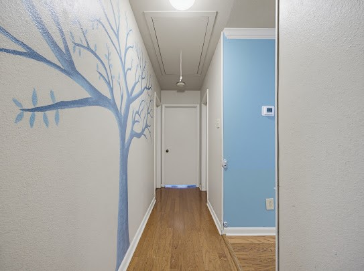
Welcome to this spacious 5-bedroom, 3-full-bath home offering approximately 3,626 square feet in the desirable Country Club area of Corpus Christi. With an exceptionally versatile floor plan featuring two primary suites, two dining areas, a dedicated home office and a huge living area, this home offers an incredible amount of space and flexibility. The home is filled with character, including beautiful wood flooring, classic built-ins, a brick fireplace and vaulted ceilings. The expansive kitchen provides abundant cabinetry and counter space, while the adjoining living and dining areas create plenty of room for gatherings and everyday living. A separate wet bar adds an additional entertaining space. Both primary suites offer flexibility for a variety of living arrangements, including multigenerational living, extended-stay guests or a private retreat. One primary suite features an impressive walk-in closet with extensive built-in storage and a spacious bath with dual vanities, abundant cabinetry and a large walk-in shower. Outside, enjoy a large covered patio with a mature tree and custom decorative tile planter, overlooking a spacious backyard with room to create your ideal outdoor retreat. The oversized garage with workshop area provides exceptional space for vehicles, hobbies, projects and storage. Additional features include a tankless water heater and new triple slide glass doors. This property presents a unique opportunity to own a substantial home in an established Country Club neighborhood and update it according to your own taste and vision. The space is here, the character is here, and the possibilities are endless. Bring your vision and make this home your own!
About this property
Welcome to this spacious 5-bedroom, 3-full-bath home offering approximately 3,626 square feet in the desirable Country Club area of Corpus Christi. With an exceptionally versatile floor plan featuring two primary suites, two dining areas, a dedicated home office and a huge living area, this home offers an incredible amount of space and flexibility. The home is filled with character, including beautiful wood flooring, classic built-ins, a brick fireplace and vaulted ceilings. The expansive kitchen provides abundant cabinetry and counter space, while the adjoining living and dining areas create plenty of room for gatherings and everyday living. A separate wet bar adds an additional entertaining space. Both primary suites offer flexibility for a variety of living arrangements, including multigenerational living, extended-stay guests or a private retreat. One primary suite features an impressive walk-in closet with extensive built-in storage and a spacious bath with dual vanities, abundant cabinetry and a large walk-in shower. Outside, enjoy a large covered patio with a mature tree and custom decorative tile planter, overlooking a spacious backyard with room to create your ideal outdoor retreat. The oversized garage with workshop area provides exceptional space for vehicles, hobbies, projects and storage. Additional features include a tankless water heater and new triple slide glass doors. This property presents a unique opportunity to own a substantial home in an established Country Club neighborhood and update it according to your own taste and vision. The space is here, the character is here, and the possibilities are endless. Bring your vision and make this home your own!
Features and Additional Information
Baths
Presented By Coldwell Banker Island Escapes


Area Information
| Nueces County | Country Club Estates #10
Schools in the Area
-
turned_in
Elementary School
-
turned_in
Middle School
-
turned_in
High School
Want to See More Listings in the Area?
Brokerage: Christi Properties